
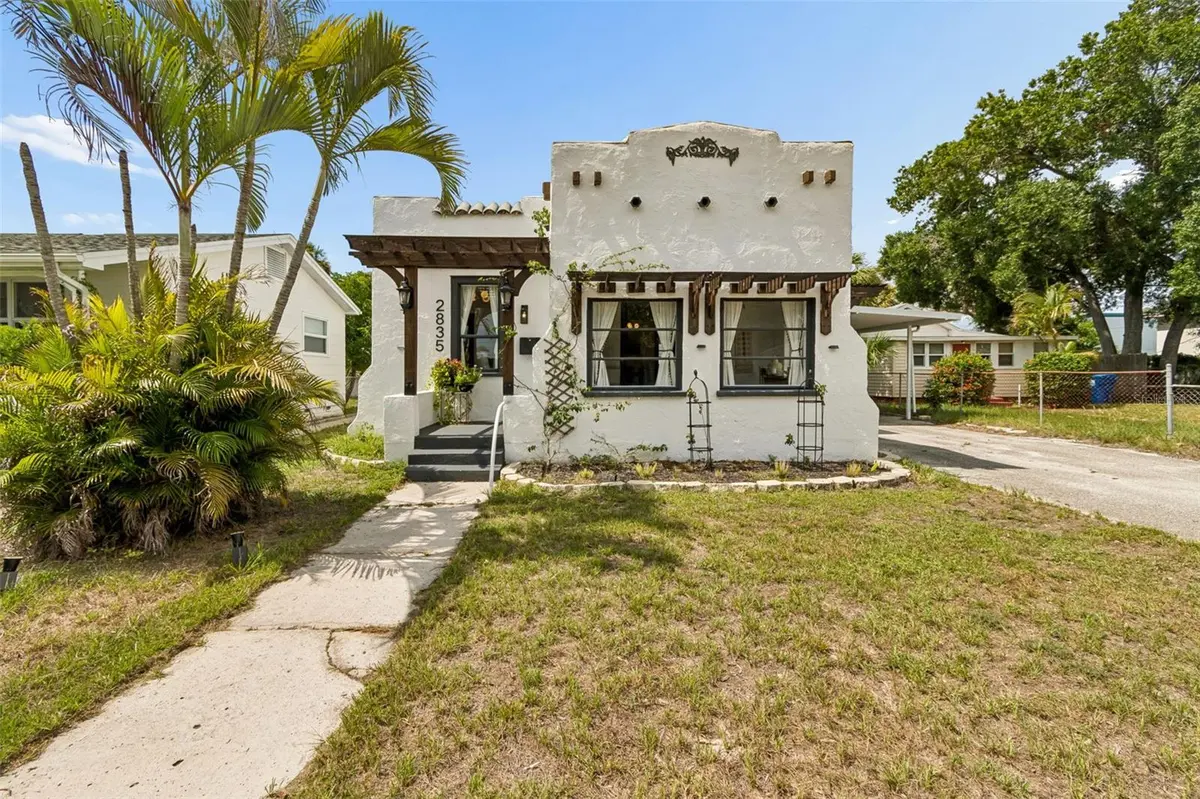
$450,000
$450,000
For more information regarding the value of a property, please contact us for a free consultation.
2835 18TH AVE N St Petersburg, FL 33713
2 Beds
1 Bath
1,022 SqFt
Key Details
Sold Price $450,000
Property Type Single Family Home
Sub Type Single Family Residence
Listing Status Sold
Purchase Type For Sale
Square Footage 1,022 sqft
Price per Sqft $440
Subdivision Pelham Manor 1
MLS Listing ID TB8526877
Sold Date 10/01/26
Bedrooms 2
Full Baths 1
Construction Status Completed
HOA Y/N No
Year Built 1925
Annual Tax Amount $6,330
Lot Size 6,534 Sqft
Acres 0.15
Lot Dimensions 50x128
Property Sub-Type Single Family Residence
Source Stellar MLS
Property Description
North Kenwood charm meets modern living! This beautifully remodeled 2-bedroom, 1-bath Mediterranean-style home perfectly blends historic character with thoughtful updates. Original heart pine floors, soaring ceilings, a cozy decorative fireplace, and a welcoming front entry preserve the home's timeless appeal, while the updated kitchen features stylish finishes and charming hexagon tile. The renovated bathroom, designer lighting, and newer windows add modern comfort throughout. Enjoy peace of mind with a newer roof, HVAC system with updated ductwork, and newer appliances. Outside, the spacious backyard offers plenty of room to relax or entertain with a screened patio, storage shed, detached garage, and additional covered carport parking. Situated in a non-flood, non-evacuation zone, this North Kenwood gem is just minutes from vibrant downtown St. Petersburg, shopping, dining, parks, and easy access to Tampa and the Gulf beaches. A rare opportunity to own a move-in-ready historic home in one of St. Pete's most desirable neighborhoods!
Location
State FL
County Pinellas
Community Pelham Manor 1
Area 33713 - St Pete
Direction N
Interior
Interior Features Ceiling Fans(s), Thermostat
Heating Central
Cooling Central Air
Flooring Ceramic Tile, Wood
Fireplaces Type Decorative
Furnishings Negotiable
Fireplace true
Appliance Dishwasher, Dryer, Electric Water Heater, Microwave, Range, Refrigerator, Washer
Laundry In Garage
Exterior
Exterior Feature Awning(s), Private Mailbox, Sidewalk
Garage Spaces 1.0
Utilities Available Electricity Available, Sewer Connected, Water Connected
View Y/N No
Water Access No
Roof Type Membrane
Attached Garage false
Exposure South
Garage true
Private Pool No
Building
Story 1
Entry Level One
Foundation Slab
Lot Size Range 0 to less than 1/4
Sewer Public Sewer
Water Public
Unit Floor 1
Structure Type Stucco
New Construction false
Construction Status Completed
Others
Pets Allowed Yes
Senior Community No
Ownership Fee Simple
Acceptable Financing Cash, FHA, VA Loan
Listing Terms Cash, FHA, VA Loan
Special Listing Condition None
Read Less
Want to know what your home might be worth? Contact us for a FREE valuation!

Our team is ready to help you sell your home for the highest possible price ASAP

© 2026 My Florida Regional MLS DBA Stellar MLS. All Rights Reserved.
Bought with Christina Zajic EXP REALTY LLC
NEARBY SCHOOLS & BUSINESSES