
$550,000
$550,000
For more information regarding the value of a property, please contact us for a free consultation.
105 SHADOWCREEK WAY Ormond Beach, FL 32174
4 Beds
3 Baths
2,694 SqFt
Key Details
Sold Price $550,000
Property Type Single Family Home
Sub Type Single Family Residence
Listing Status Sold
Purchase Type For Sale
Square Footage 2,694 sqft
Price per Sqft $204
Subdivision Breakaway Trails Ph 02
MLS Listing ID FC317650
Bedrooms 4
Full Baths 2
Half Baths 1
HOA Fees $143/qua
Year Built 1988
Annual Tax Amount $6,547
Lot Size 0.370 Acres
Property Sub-Type Single Family Residence
Property Description
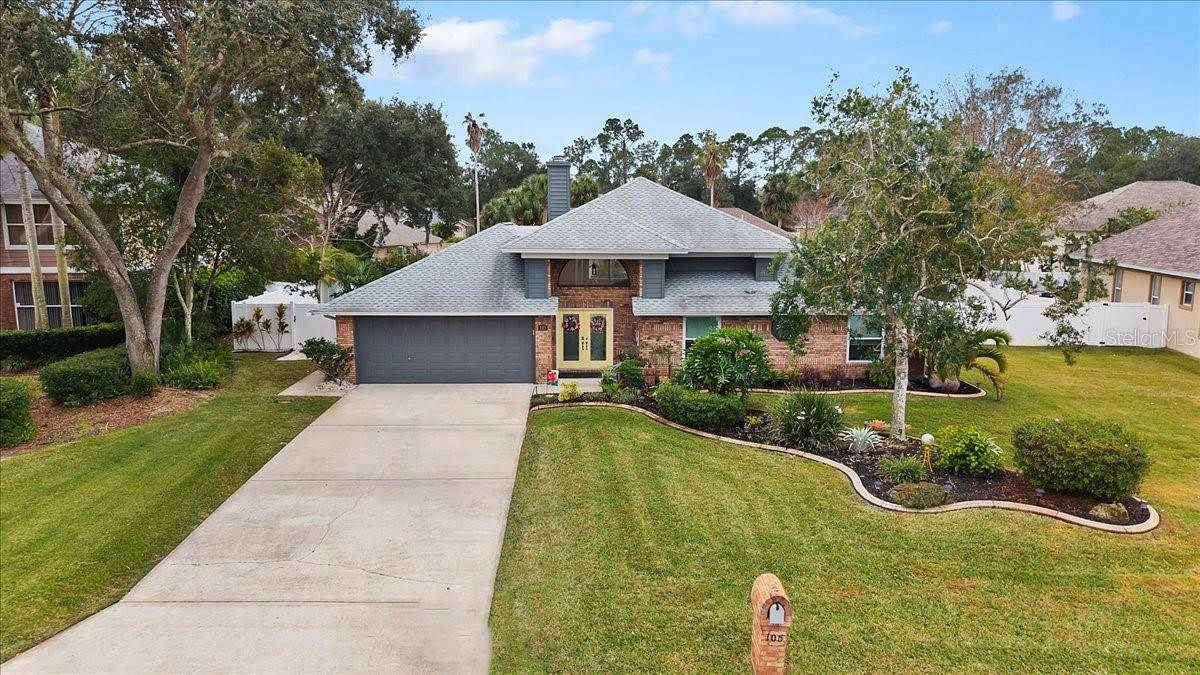
Move-in ready home in the sought-after Breakaway Trails gated community featuring soaring ceilings, abundant natural light, and a dual-sided wood-burning fireplace. Kitchen offers breakfast nook/bar, newer appliances (including KitchenAid dishwasher), and programmable Levolor blinds. Family room opens to an enclosed, rescreened lanai and covered patio. Extensive upgrades include white vinyl replacement windows, two smart thermostats, upgraded electrical panel with generator transfer switch, added exterior/eave outlets, garage cabinetry with overhead storage, and floored attic storage. Outdoor improvements include paver courtyard, stone walkways, two paver patios, fountain, landscape lighting, curbed garden beds throughout, fresh exterior paint, and added gutters. Just a short walk to the club house and Pool.
Private Remarks: Gated community. Shed in the back does not convey. Seller works some nights. Need advance notice and afternoon/evenings are best for showings. Must contact L.A.
Location
State FL
County Volusia
Community Breakaway Trails Ph 02
Area 32174 - Ormond Beach
Zoning 13PUD
Rooms
Other Rooms Den/Library/Office, Family Room, Formal Dining Room Separate, Formal Living Room Separate, Great Room
Interior
Heating Central, Heat Pump, Zoned
Cooling Central Air
Flooring Ceramic Tile
Fireplaces Type Family Room, Wood Burning
Laundry Inside, Laundry Room
Exterior
Exterior Feature Courtyard, Lighting, Private Yard, Rain Gutters
Parking Features Driveway, Garage Door Opener
Garage Spaces 2.0
Fence Fenced, Vinyl
Community Features Street Lights
Utilities Available Cable Connected, Electricity Connected, Phone Available, Sewer Connected, Sprinkler Recycled, Underground Utilities, Water Connected
View Y/N No
Water Access No
Roof Type Shingle
Exposure North
Building
Story 1
Foundation Slab
Sewer Public Sewer
Water Public
Structure Type Brick
New Construction false
Others
Monthly Total Fees $143
Acceptable Financing Cash, Conventional, FHA
Listing Terms Cash, Conventional, FHA
Special Listing Condition None
Read Less
Want to know what your home might be worth? Contact us for a FREE valuation!

Our team is ready to help you sell your home for the highest possible price ASAP

© 2026 My Florida Regional MLS DBA Stellar MLS. All Rights Reserved.
Bought with Brian Aungst EXP REALTY LLC
NEARBY SCHOOLS & BUSINESSES