

607 OWL WAY, Sarasota, FL 34236
See all 43 photos
607 OWL WAY, Sarasota, FL 34236
REQUEST A TOUR If you would like to see this home without being there in person, select the "Virtual Tour" option and your agent will contact you to discuss available opportunities.
In-PersonVirtual Tour
Judith Brannon, Realtor
$ 1,995,000
Est. payment /mo
Open Sun 1AM-4PM

607 OWL WAY Sarasota, FL 34236

3 Beds

2 Baths

2,090 SqFt


Open House

Sun Oct 18, 1:00am - 4:00pm

UPDATED:

Key Details

Property Type Single Family Home

Sub Type Single Family Residence

Listing Status Active

Purchase Type For Sale

Square Footage 2,090 sqft

Price per Sqft $954

Subdivision Bird Key Sub

MLS Listing ID A4709752

Bedrooms 3

Full Baths 2

HOA Fees $1,315/ann

HOA Y/N Yes

Annual Recurring Fee 1315.0

Year Built 1966

Annual Tax Amount $17,833

Lot Size 0.280 Acres

Acres 0.28

Lot Dimensions 103x120

Property Sub-Type Single Family Residence

Source Stellar MLS

Property Description

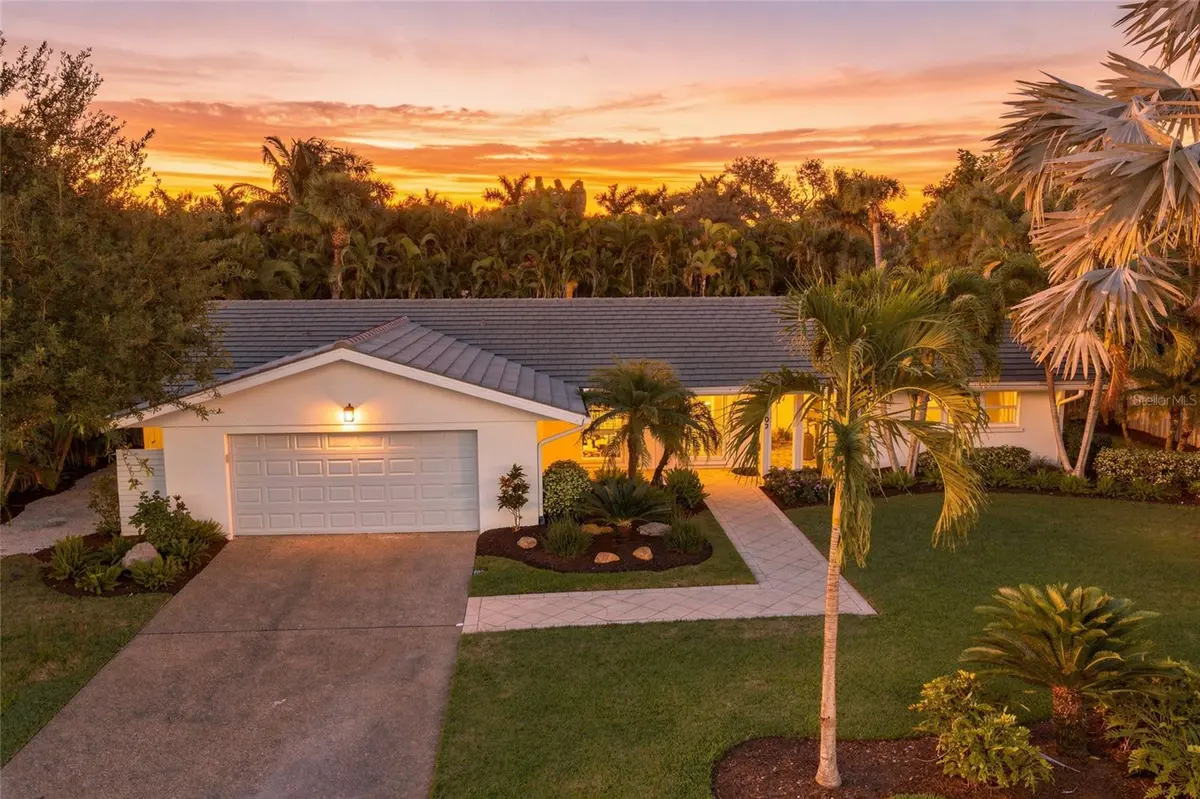
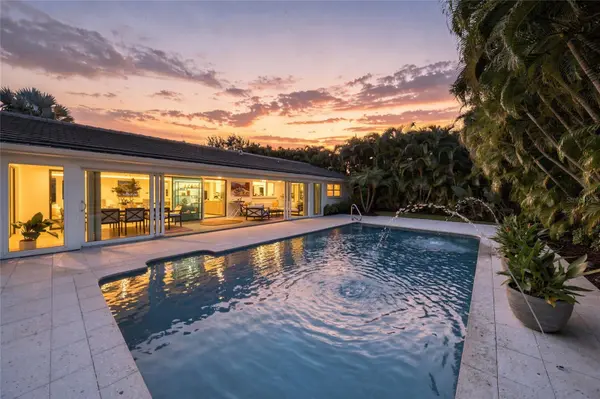
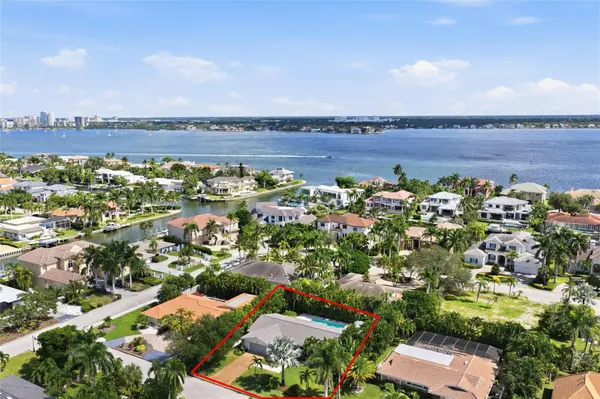
Stylish, beautifully updated, and move-in ready, this single-story home is ideally situated on a quiet street within the sought-after Bird Key neighborhood, offering an exceptional combination of privacy, comfort, and distinctive design. The standout feature is the exceptionally spacious backyard, where an impressive 30' x 15' heated pool takes center stage, surrounded by an expansive shellstone deck with generous room for lounging, dining, and entertaining. Fully fenced and framed by mature tropical palms and lush landscaping, this secluded setting offers a scale of poolside living rarely found in a home of this size. Enhancing this remarkable setting is the beautifully updated Florida room, providing over 300 square feet of versatile, air-conditioned living space. Expansive impact-rated sliding glass doors open completely to the pool area, allowing the room to function as an extension of the main house or be closed off to create a separate poolside cabana. The result is a striking connection between the home's interior and its impressive outdoor surroundings. Inside, the home offers a thoughtfully designed split-bedroom floor plan, with beautiful bamboo flooring, an inviting family room, and a comfortable, light-filled lounge. The stylish kitchen features a custom-designed Jake Brady concrete countertop, an induction cooktop, stainless steel appliances, and a convenient pass-through window to the Florida room. The primary suite enjoys direct access to the Florida room and includes a remodeled bathroom and walk-in closet. Two additional bedrooms, both with walk-in closets, are located on the opposite side of the home, providing privacy for family and guests. Beautifully proportioned and thoughtfully designed, this home is ideal for those seeking a manageable residence without compromising on style, comfort, or amenities. Significant improvements include impact glass windows, air conditioning (2021), pool resurfacing and a shellstone pool deck (2021), and a water heater (2024). Bird Key offers one of Sarasota's most desirable locations, just minutes from downtown Sarasota, St. Armands Circle, and Lido Beach. Residents also benefit from the nearby Bird Key Yacht Club, currently undergoing a full redevelopment, with reopening anticipated in March 2027 as a premier destination for boating, tennis, and social activities.

Location

State FL

County Sarasota

Community Bird Key Sub

Area 34236 - Sarasota

Zoning RSF2

Interior

Interior Features Ceiling Fans(s), Living Room/Dining Room Combo, Open Floorplan, Primary Bedroom Main Floor, Solid Surface Counters, Split Bedroom, Walk-In Closet(s), Window Treatments

Heating Central

Cooling Central Air

Flooring Bamboo, Tile

Furnishings Unfurnished

Fireplace false

Appliance Dishwasher, Disposal, Dryer, Microwave, Refrigerator

Laundry Laundry Room

Exterior

Exterior Feature Garden, Private Entrance, Private Mailbox

Garage Spaces 2.0

Fence Fenced

Pool In Ground

Community Features Deed Restrictions, Street Lights

Utilities Available Electricity Connected, Sewer Connected, Water Connected

View Y/N No

Water Access No

View Garden

Roof Type Tile

Porch Covered, Deck, Front Porch

Attached Garage true

Exposure West

Garage true

Private Pool Yes

Building

Entry Level One

Foundation Slab

Lot Size Range 1/4 to less than 1/2

Sewer Public Sewer

Water Public

Architectural Style Ranch

Structure Type Block,Stucco

New Construction false

Schools

Elementary Schools Southside Elementary

Middle Schools Pine View School

High Schools Pine View School

Others

Pets Allowed Yes

HOA Fee Include Guard - 24 Hour,Management

Senior Community No

Ownership Fee Simple

Monthly Total Fees $109

Membership Fee Required Required

Special Listing Condition None

Virtual Tour https://player.vimeo.com/video/1236180345?byline=0&title=0&owner=0&name=0&logos=0&profile=0&profilepicture=0&vimeologo=0&portrait=0


Stellar MLS
Listed by Yvette Sellyn COLDWELL BANKER REALTY

NEARBY SCHOOL & BUSINESS

Judith Brannon, Realtor

Judith Brannon, Realtor

Agent slSL3020384

+1(407) 484-6774

GET MORE INFORMATION

Name
Phone*
Message

Go tour this home

607 OWL WAY