


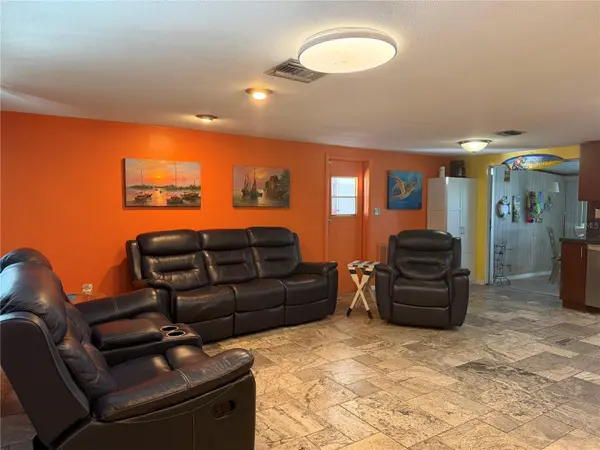



2203 RIOMAR DR Holiday, FL 34691
2 Beds
2 Baths
1,112 SqFt
UPDATED:
Key Details
Property Type Single Family Home
Sub Type Single Family Residence
Listing Status Active
Purchase Type For Sale
Square Footage 1,112 sqft
Price per Sqft $301
Subdivision Tahitian Homes
MLS Listing ID TB8548157
Bedrooms 2
Full Baths 1
Half Baths 1
Construction Status Completed
HOA Y/N No
Year Built 1976
Annual Tax Amount $3,261
Lot Size 5,227 Sqft
Acres 0.12
Property Sub-Type Single Family Residence
Source Stellar MLS
Property Description
Step inside to discover a stunning modern kitchen featuring solid cherry wood cabinets, stainless steel appliances, and granite countertops. The open layout flows effortlessly over stone travertine flooring throughout the kitchen, dining area, and bedrooms, combining elegance with easy coastal living.
Unwind in the inviting Florida room, where large windows open to the serene outdoors filled with birds and natural wildlife. Outside, enjoy your heated pool with a newer saltwater system and skimmer, or cast a line from your newer huge Trex dock perfect for fishing, relaxing, or soaking in the view. Oversized one car garage with attached separate Landry room.
The vinyl seawall with concrete cap (installed in 2014) and new roof (2020) ensure peace of mind and lasting value.
Whether you're looking for a full-time home, seasonal escape, or profitable investment, this property checks every box it's been a successful income property since 2017 and comes fully furnished and ready to enjoy or rent from day one.
Location
State FL
County Pasco
Community Tahitian Homes
Area 34691 - Holiday/Tarpon Springs
Zoning R4
Rooms
Other Rooms Florida Room
Interior
Interior Features Kitchen/Family Room Combo, Open Floorplan
Heating Electric
Cooling Central Air
Flooring Travertine
Fireplaces Type Electric
Furnishings Furnished
Fireplace true
Appliance Dishwasher, Disposal, Dryer, Electric Water Heater, Microwave, Range, Washer
Laundry In Garage
Exterior
Exterior Feature Private Yard, Rain Gutters
Parking Features Garage Door Opener
Garage Spaces 1.0
Fence Chain Link, Fenced, Other, Wood
Pool Child Safety Fence, Heated, Salt Water, Vinyl
Community Features Street Lights
Utilities Available Cable Connected, Electricity Connected, Public, Sewer Connected, Water Connected
Waterfront Description Lake Front,Lake Privileges
View Y/N Yes
Water Access Yes
Water Access Desc Brackish Water,Lake,Lake - Chain of Lakes
View Water
Roof Type Other,Shingle
Attached Garage true
Exposure East
Garage true
Private Pool Yes
Building
Lot Description Flood Insurance Required, FloodZone, Level, Street Dead-End, Paved
Entry Level One
Foundation Block, Slab
Lot Size Range 0 to less than 1/4
Sewer Public Sewer
Water Public
Structure Type Concrete,Stucco
New Construction false
Construction Status Completed
Others
Pets Allowed Yes
Senior Community No
Ownership Fee Simple
Acceptable Financing Cash, Conventional, FHA, VA Loan
Membership Fee Required None
Listing Terms Cash, Conventional, FHA, VA Loan
Special Listing Condition None

NEARBY SCHOOL & BUSINESS