



9412 GROUSE WAY Hudson, FL 34669
3 Beds
3 Baths
2,509 SqFt
UPDATED:
Key Details
Property Type Single Family Home
Sub Type Single Family Residence
Listing Status Active
Purchase Type For Sale
Square Footage 2,509 sqft
Price per Sqft $239
Subdivision 05 A Ranches
MLS Listing ID W7889344
Bedrooms 3
Full Baths 3
HOA Y/N No
Year Built 2014
Annual Tax Amount $8,655
Lot Size 1.030 Acres
Acres 1.03
Property Sub-Type Single Family Residence
Source Stellar MLS
Property Description
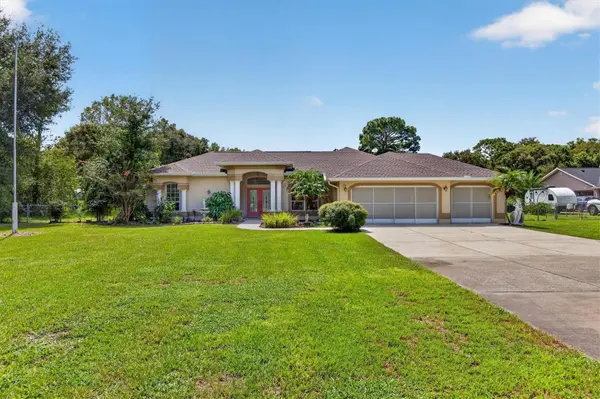
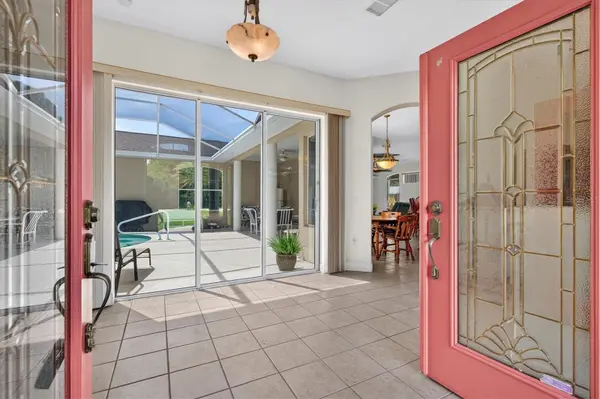
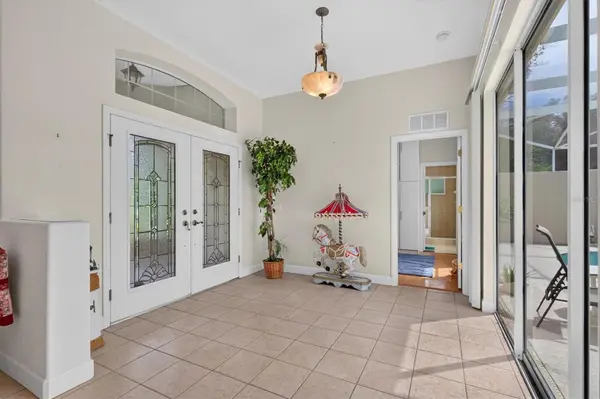
As you approach, the home's grand architecture makes an immediate impression, featuring an ornate double front door entry flanked by classical columns and lush tropical landscaping. This is not just a house; it's a retreat that wraps around a stunning, private courtyard-style screened pool. Multiple sets of sliding glass doors—from the foyer, the formal living area, and the breakfast nook—open directly to the lanai, creating an effortless flow for indoor-outdoor entertaining and flooding the home with natural light.
The thoughtful split floor plan is uniquely adaptable. Immediately off the foyer is a large front bedroom and an adjacent bath, cleverly situated across from a flexible space that functions beautifully as an in-law suite or multi-generational living quarters. This area, separated from the main living spaces, includes a bedroom and what can be used as a private sitting area, perfect for guests or family requiring a measure of independence.
At the heart of the home, the primary living area is defined by massive high ceilings and high-gloss ceramic tile flooring. The kitchen is a chef's dream, featuring solid granite countertops, abundant white cabinetry, a dedicated walk-in pantry, and a large raised breakfast bar that overlooks the formal living space and dining area. A separate laundry room with utility sink adds to the functional convenience.
The truly spectacular primary suite is a private haven, boasting warm hardwood flooring, high ceilings, and direct access to the pool deck. It features not one, but two large walk-in closets. The ensuite primary bath is palatial, with dual vanities, a massive walk-in shower, and a large garden tub. The additional guest bedroom on the opposite side of the home also enjoys generous proportions.
Outside, the property is just as impressive. A massive concrete driveway leads to the attached 3-car garage, where one bay is already outfitted as a dedicated workshop with an exit door to the massive yard. This extensive 1.03-acre lot offers space for all your hobbies, with gutters around the entire home, a large detached metal storage garage/shed, and a fenced rear yard.
Key recent updates make this home move-in ready: a BRAND NEW ROOF (2026), along with new gutters and downspouts and an electric pool heater, ensuring peace of mind for years to come. Don't miss this opportunity to own a unique, private estate with modern comforts and a timeless, resort-style design
Location
State FL
County Pasco
Community 05 A Ranches
Area 34669 - Hudson/Port Richey
Zoning ER
Interior
Interior Features Ceiling Fans(s), Open Floorplan, Solid Surface Counters, Solid Wood Cabinets, Stone Counters, Tray Ceiling(s)
Heating Electric
Cooling Central Air
Flooring Tile, Wood
Furnishings Unfurnished
Fireplace false
Appliance Dishwasher, Dryer, Microwave, Range, Refrigerator, Washer
Laundry Inside
Exterior
Exterior Feature Private Yard, Sidewalk
Parking Features Off Street
Garage Spaces 3.0
Fence Chain Link, Fenced, Vinyl
Pool In Ground
Utilities Available Private
View Y/N No
Water Access No
Roof Type Shingle
Attached Garage true
Exposure North
Garage true
Private Pool Yes
Building
Story 1
Entry Level One
Foundation Block
Lot Size Range 1 to less than 2
Sewer Septic Tank
Water Well
Structure Type Block,Stucco
New Construction false
Others
Senior Community No
Ownership Fee Simple
Acceptable Financing Cash, Conventional, FHA, VA Loan
Listing Terms Cash, Conventional, FHA, VA Loan
Special Listing Condition None
Virtual Tour https://order.raysmp.com/9412-Grouse-Way/idx

NEARBY SCHOOL & BUSINESS