



9820 FEASTER DR Wesley Chapel, FL 33545
6 Beds
3 Baths
3,326 SqFt
UPDATED:
Key Details
Property Type Single Family Home
Sub Type Single Family Residence
Listing Status Active
Purchase Type For Rent
Square Footage 3,326 sqft
Subdivision Twinflowers
MLS Listing ID TB8548015
Bedrooms 6
Full Baths 3
Construction Status Completed
HOA Y/N No
Year Built 2026
Lot Size 5,227 Sqft
Acres 0.12
Property Sub-Type Single Family Residence
Source Stellar MLS
Property Description
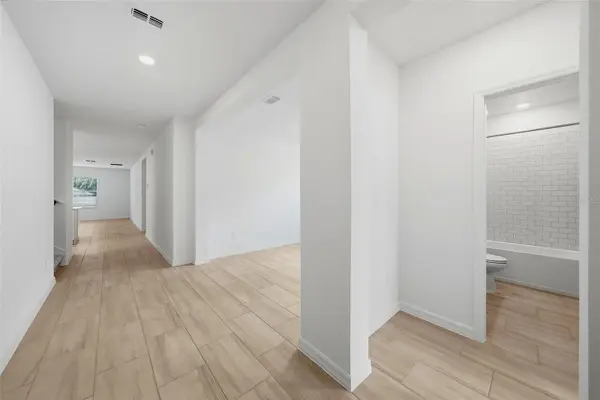
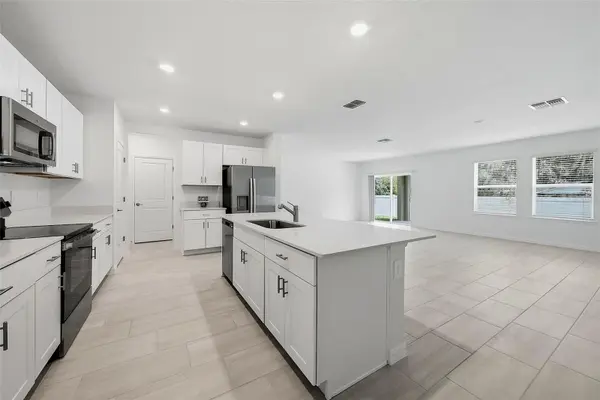
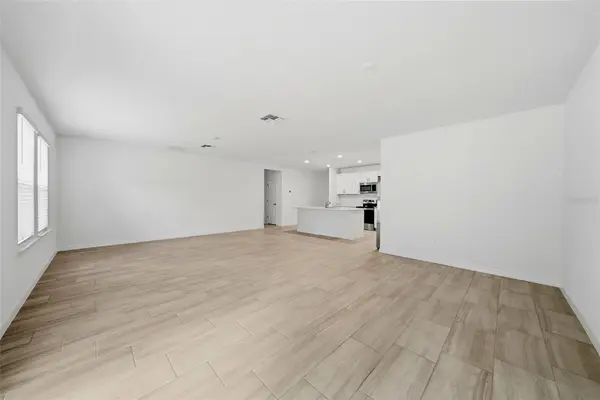
The main level features a desirable primary suite, along with an additional bedroom and full bathroom, providing flexibility for guests, a home office, or multigenerational living. The heart of the home is the open-concept kitchen, dining area, and family room, creating a bright and inviting space that is ideal for both everyday living and entertaining. Upstairs, you'll find four additional spacious bedrooms along with an exceptionally large loft area that can easily be transformed into a movie room, playroom, game room, second living area, or home office. With six bedrooms and multiple flexible living spaces, there is plenty of room for everyone. Lawn care, pest control, and high-speed internet are included with the lease, providing added convenience and value for residents. Being brand new and never occupied, this home offers the opportunity to enjoy a fresh, modern living environment in the newest phase of Twinflowers. Convenience is unmatched with I-75 just minutes away and everyday essentials like Publix, Starbucks, Chase bank, and professional offices just down the street. Top-rated schools, including Watergrass Elementary, Kirkland Ranch Academy of Innovation, and Innovation Preparatory Academy, are just moments away. The home's prime location also offers easy access to Tampa Premium Outlets, The Shops at Wiregrass, KRATE at the Grove, top hospitals, and an array of dining and retail options. **Community pool will be opening in early 2027**
Location
State FL
County Pasco
Community Twinflowers
Area 33545 - Wesley Chapel
Rooms
Other Rooms Loft
Interior
Interior Features Living Room/Dining Room Combo, Open Floorplan, Primary Bedroom Main Floor
Heating Heat Pump
Cooling Central Air
Flooring Carpet, Tile
Furnishings Unfurnished
Fireplace false
Appliance Dishwasher, Dryer, Electric Water Heater, Microwave, Range, Refrigerator, Washer
Laundry Laundry Room
Exterior
Exterior Feature Sidewalk
Garage Spaces 2.0
Fence Partial
Community Features Pool
Utilities Available Public, Underground Utilities
View Y/N No
Water Access No
Porch Rear Porch
Attached Garage true
Garage true
Private Pool No
Building
Lot Description Landscaped, Level, Sidewalk, Paved
Story 2
Entry Level Two
Sewer Public Sewer
Water Public
New Construction true
Construction Status Completed
Schools
Elementary Schools Watergrass Elementary-Po
Middle Schools Thomas E Weightman Middle-Po
High Schools Wesley Chapel High-Po
Others
Pets Allowed No
Senior Community No
Membership Fee Required Required

NEARBY SCHOOL & BUSINESS