
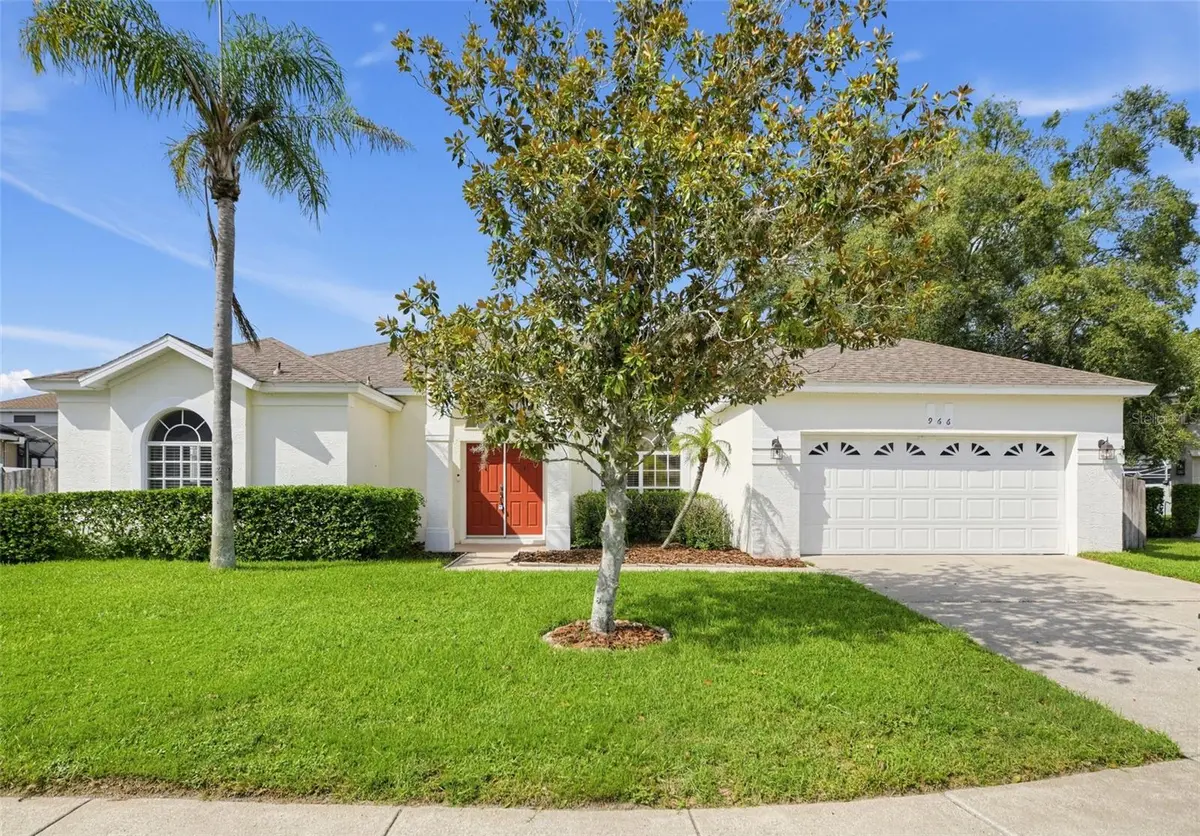



966 LONGWOOD CLUB PL Longwood, FL 32750
4 Beds
4 Baths
2,241 SqFt
UPDATED:
Key Details
Property Type Single Family Home
Sub Type Single Family Residence
Listing Status Active
Purchase Type For Sale
Square Footage 2,241 sqft
Price per Sqft $232
Subdivision Longwood Club
MLS Listing ID O6440989
Bedrooms 4
Full Baths 3
Half Baths 1
HOA Fees $355/qua
HOA Y/N Yes
Annual Recurring Fee 1420.0
Year Built 1997
Annual Tax Amount $7,199
Lot Size 8,712 Sqft
Acres 0.2
Property Sub-Type Single Family Residence
Source Stellar MLS
Property Description
At the center of it all, the kitchen opens to the main living areas with stone countertops, abundant cabinetry and plenty of room to gather, snack, pour a drink and linger. Multiple living and dining spaces give you flexibility to create the home around the way you live, movie nights, dinner parties, a work-from-home setup or all of the above. A split-bedroom floor plan adds privacy, while high ceilings, crown molding and oversized windows keep the home feeling bright and airy.
Sliding doors pull the indoors out to a large screened lanai and sparkling in-ground pool, creating a private gathering spot made for sunny afternoons, evening swims and weekends that require absolutely nowhere else to be. The fenced backyard adds another layer of privacy, while the screen enclosure means you can enjoy the outdoor space practically year-round.
Set on a cul-de-sac street inside an intimate gated community with a park and playground, this home gives you a little separation from the outside world without sacrificing convenience.
Location
State FL
County Seminole
Community Longwood Club
Area 32750 - Longwood East
Zoning LDR
Interior
Interior Features Eat-in Kitchen, Kitchen/Family Room Combo, Walk-In Closet(s)
Heating Central, Electric
Cooling Central Air
Flooring Ceramic Tile
Furnishings Unfurnished
Fireplace false
Appliance Dishwasher, Microwave, Range, Refrigerator
Laundry Inside
Exterior
Garage Spaces 2.0
Fence Wood
Pool Gunite, In Ground
Community Features Gated Community - No Guard, Playground
Utilities Available Electricity Connected
View Y/N No
Water Access No
Roof Type Shingle
Attached Garage true
Exposure North
Garage true
Private Pool Yes
Building
Lot Description Cul-De-Sac
Story 1
Entry Level One
Foundation Slab
Lot Size Range 0 to less than 1/4
Sewer Public Sewer
Water Public
Structure Type Stucco
New Construction false
Others
Pets Allowed Yes
Senior Community No
Ownership Fee Simple
Monthly Total Fees $118
Acceptable Financing Cash, FHA, USDA Loan, VA Loan
Membership Fee Required Required
Listing Terms Cash, FHA, USDA Loan, VA Loan
Special Listing Condition None

NEARBY SCHOOL & BUSINESS