




3417 BARLEY CT Lakeland, FL 33803
3 Beds
4 Baths
2,532 SqFt
UPDATED:
Key Details
Property Type Single Family Home
Sub Type Single Family Residence
Listing Status Active
Purchase Type For Sale
Square Footage 2,532 sqft
Price per Sqft $268
Subdivision Bridgefield Sub
MLS Listing ID L4964991
Bedrooms 3
Full Baths 3
Half Baths 1
Construction Status Completed
HOA Fees $122/mo
HOA Y/N Yes
Annual Recurring Fee 1473.36
Year Built 1989
Annual Tax Amount $8,808
Lot Size 0.670 Acres
Acres 0.67
Lot Dimensions 113x190
Property Sub-Type Single Family Residence
Source Stellar MLS
Property Description
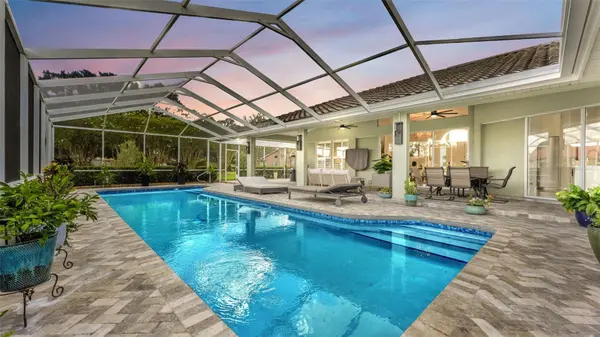
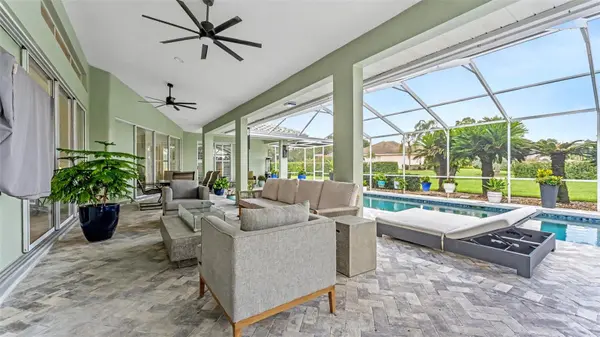
conveniently situated off the hallway for guests. At the heart of the home is the updated kitchen, with stunning cobalt blue accents, re-designed for both everyday living and entertaining. Abundant cabinetry provides excellent storage, complemented by generous counter space and an oversized center island with a large sink and Bosch dishwasher. A Miele refrigerator adds to the kitchen's premium appliance package, while the expansive island provides plenty of room for meal preparation, serving and gathering with guests. The kitchen connects conveniently to the outdoor living area, where a spacious screened lanai and updated saltwater swimming pool create a private, resort-inspired setting. Whether entertaining friends, dining outdoors or simply relaxing poolside, this inviting space captures the best of Florida's indoor-outdoor lifestyle. Additional highlights include an inside laundry room with washer and dryer included, high ceilings, side-entry garage with EV charger and concrete tile roof. The home's combination of thoughtful updates, generous living spaces and tropical surroundings creates a distinctive retreat in an exceptional Lakeland location. This Bridgefield residence combines luxury, location and Florida living in one impressive package! Furnishings are available under separate negotiation.
Location
State FL
County Polk
Community Bridgefield Sub
Area 33803 - Lakeland
Zoning RES
Rooms
Other Rooms Great Room, Inside Utility
Interior
Interior Features Built-in Features, Ceiling Fans(s), High Ceilings, Kitchen/Family Room Combo, Living Room/Dining Room Combo, Primary Bedroom Main Floor, Split Bedroom, Walk-In Closet(s)
Heating Central
Cooling Central Air
Flooring Ceramic Tile, Tile, Vinyl
Furnishings Unfurnished
Fireplace false
Appliance Dishwasher, Disposal, Dryer, Electric Water Heater, Refrigerator, Washer
Laundry Inside, Laundry Room
Exterior
Exterior Feature Garden, Lighting
Parking Features Electric Vehicle Charging Station(s), Garage Faces Side
Garage Spaces 2.0
Pool Gunite, In Ground, Pool Sweep, Salt Water, Screen Enclosure
Utilities Available BB/HS Internet Available, Cable Available, Electricity Connected, Fire Hydrant, Underground Utilities
View Y/N No
Water Access No
Roof Type Concrete,Tile
Porch Rear Porch, Screened
Attached Garage true
Exposure South
Garage true
Private Pool Yes
Building
Lot Description Corner Lot, Cul-De-Sac, City Limits, Irregular Lot, Level, Oversized Lot, Paved
Story 1
Entry Level One
Foundation Slab
Lot Size Range 1/2 to less than 1
Sewer Public Sewer
Water None
Architectural Style Florida
Structure Type Block,Stucco
New Construction false
Construction Status Completed
Schools
Elementary Schools Dixieland Elem
Middle Schools Southwest Middle School
High Schools Lakeland Senior High
Others
Pets Allowed Yes
Senior Community No
Ownership Fee Simple
Monthly Total Fees $122
Acceptable Financing Cash, Conventional
Membership Fee Required Required
Listing Terms Cash, Conventional
Special Listing Condition None
Virtual Tour https://www.propertypanorama.com/instaview/stellar/L4964991

NEARBY SCHOOL & BUSINESS