

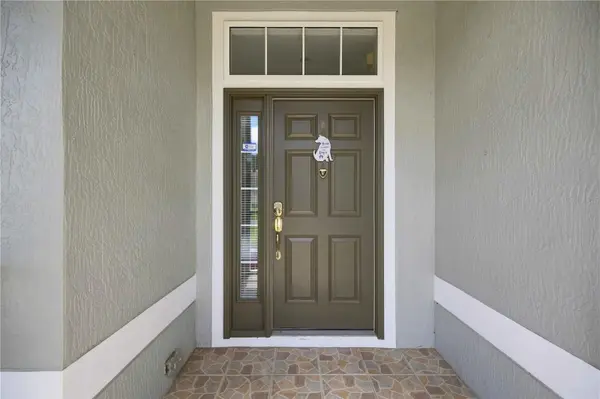



6067 SW 81ST ST Ocala, FL 34476
4 Beds
2 Baths
1,915 SqFt
UPDATED:
Key Details
Property Type Single Family Home
Sub Type Single Family Residence
Listing Status Active
Purchase Type For Sale
Square Footage 1,915 sqft
Price per Sqft $169
Subdivision Harvest Mdw Sec 17
MLS Listing ID OM731346
Bedrooms 4
Full Baths 2
Construction Status Completed
HOA Fees $144/ann
HOA Y/N Yes
Annual Recurring Fee 144.0
Year Built 2005
Annual Tax Amount $4,686
Lot Size 9,583 Sqft
Acres 0.22
Lot Dimensions 80x119
Property Sub-Type Single Family Residence
Source Stellar MLS
Property Description
Inside, you'll love the fresh updates throughout: brand new granite and quartz countertops, plush carpet, paint, and two newly renovated bathrooms plus a stunning kitchen. Beyond the welcoming living room, this home also features a separate family room, a formal dining room, and a spacious Florida room—leading out to the large screened lanai for seamless indoor-outdoor living. A dedicated laundry room with a sink adds convenience, and the two-car garage includes a screen-in feature for extra versatility. Ceiling fans are found in every bedroom, while the spacious Florida room offers an exterior ceiling fan for relaxed outdoor living.
Conveniently located close to everything, this gem is only four miles from I-75. Don't miss your chance to call this home yours!
Location
State FL
County Marion
Community Harvest Mdw Sec 17
Area 34476 - Ocala
Zoning R4
Rooms
Other Rooms Family Room, Florida Room, Formal Dining Room Separate, Formal Living Room Separate
Interior
Interior Features Ceiling Fans(s), Eat-in Kitchen, Primary Bedroom Main Floor, Split Bedroom, Stone Counters, Thermostat, Walk-In Closet(s)
Heating Electric
Cooling Central Air
Flooring Carpet, Ceramic Tile
Furnishings Unfurnished
Fireplace false
Appliance Dishwasher, Dryer, Microwave, Range, Refrigerator, Washer
Laundry Electric Dryer Hookup, Inside, Laundry Room, Washer Hookup
Exterior
Exterior Feature Rain Gutters
Parking Features Driveway
Garage Spaces 2.0
Fence Vinyl
Community Features Golf Carts OK
Utilities Available Cable Available, Fiber Optics, Public
View Y/N No
Water Access No
Roof Type Shingle
Porch Covered, Enclosed, Screened
Attached Garage true
Exposure South
Garage true
Private Pool No
Building
Lot Description Landscaped, Paved
Story 1
Entry Level One
Foundation Slab
Lot Size Range 0 to less than 1/4
Sewer Public Sewer
Water Public
Unit Floor 1
Structure Type Block,Concrete,Stucco
New Construction false
Construction Status Completed
Schools
Elementary Schools Winding Oaks Elementary
Middle Schools Liberty Middle School
High Schools West Port High School
Others
Pets Allowed Yes
HOA Fee Include Maintenance Grounds
Senior Community No
Ownership Fee Simple
Monthly Total Fees $12
Acceptable Financing Cash, Conventional, FHA, VA Loan
Membership Fee Required Required
Listing Terms Cash, Conventional, FHA, VA Loan
Special Listing Condition None
Virtual Tour https://www.propertypanorama.com/instaview/stellar/OM731346

NEARBY SCHOOL & BUSINESS