


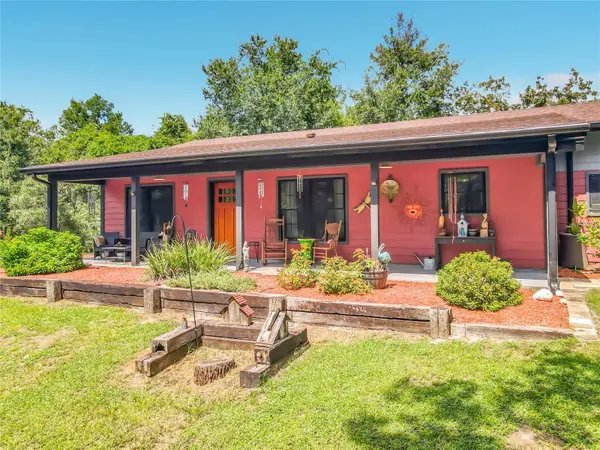

80 COMMUNITY DR Debary, FL 32713
3 Beds
2 Baths
1,853 SqFt
UPDATED:
Key Details
Property Type Single Family Home
Sub Type Single Family Residence
Listing Status Active
Purchase Type For Sale
Square Footage 1,853 sqft
Price per Sqft $377
Subdivision Orlandia Heights Unrec 241
MLS Listing ID V4951206
Bedrooms 3
Full Baths 2
Construction Status Completed
HOA Y/N No
Year Built 2021
Annual Tax Amount $5,001
Lot Size 1.110 Acres
Acres 1.11
Lot Dimensions 217x222
Property Sub-Type Single Family Residence
Source Stellar MLS
Property Description
Furthermore, this home boasts 2/ 200-amp services, lifetime septic system, heat pump water heater, Aqua Sona filtration system complete with iron removal, buried 200 lbs. propane tank (leased), Transferable solar system on the barn leased @ $94 per month and a well to insure no extreme water bills! All finished 5.5 years ago so everything is like new! Come see today you won't be disappointed! All of this close to I4 local boat ramp to the mighty St John's river area attractions beaches and the Sunrail train station!
Location
State FL
County Volusia
Community Orlandia Heights Unrec 241
Area 32713 - Debary
Zoning 01R4
Interior
Interior Features Cathedral Ceiling(s), Ceiling Fans(s), Eat-in Kitchen, High Ceilings, Kitchen/Family Room Combo, Living Room/Dining Room Combo, Open Floorplan, Primary Bedroom Main Floor, Solid Wood Cabinets, Walk-In Closet(s), Window Treatments
Heating Central, Electric
Cooling Central Air, Mini-Split Unit(s), Attic Fan
Flooring Luxury Vinyl
Fireplaces Type Free Standing, Gas, Wood Burning
Furnishings Negotiable
Fireplace true
Appliance Dishwasher, Disposal, Dryer, Electric Water Heater, Freezer, Ice Maker, Indoor Grill, Microwave, Range, Range Hood, Refrigerator, Washer, Water Filtration System, Water Purifier, Water Softener
Laundry Common Area, Electric Dryer Hookup, Inside, Laundry Closet, Laundry Room, Washer Hookup
Exterior
Exterior Feature Lighting, Outdoor Kitchen, Permeable Paving, Private Entrance, Private Mailbox, Private Yard, Sidewalk, Storage
Parking Features Driveway, Garage Door Opener, Ground Level, Guest, Off Street, Oversized, Workshop in Garage
Garage Spaces 3.0
Utilities Available Cable Connected, Electricity Connected, Propane, Water Connected
View Y/N No
Water Access No
View Garden, Trees/Woods
Roof Type Shingle
Porch Covered, Deck, Enclosed, Front Porch, Rear Porch, Screened
Attached Garage true
Exposure South
Garage true
Private Pool No
Building
Lot Description Cleared, Cul-De-Sac, In County, Near Marina, Private, Paved
Entry Level One
Foundation Slab
Lot Size Range 1 to less than 2
Sewer Septic Tank
Water Well
Architectural Style Craftsman, Patio Home, Ranch
Structure Type SIP (Structurally Insulated Panel)
New Construction false
Construction Status Completed
Schools
Elementary Schools Debary Elem
Middle Schools River Springs Middle School
High Schools University High School-Vol
Others
Senior Community No
Ownership Fee Simple
Acceptable Financing Cash, Conventional, FHA
Listing Terms Cash, Conventional, FHA
Special Listing Condition None
Virtual Tour https://www.propertypanorama.com/instaview/stellar/V4951206

NEARBY SCHOOL & BUSINESS