

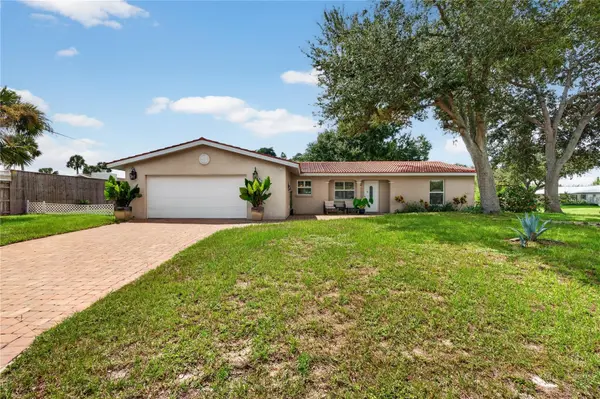



3138 HOMASASSA RD Sarasota, FL 34239
2 Beds
2 Baths
1,464 SqFt
UPDATED:
Key Details
Property Type Single Family Home
Sub Type Single Family Residence
Listing Status Active
Purchase Type For Sale
Square Footage 1,464 sqft
Price per Sqft $306
Subdivision South Gate
MLS Listing ID A4705680
Bedrooms 2
Full Baths 2
HOA Y/N No
Year Built 1967
Annual Tax Amount $2,575
Lot Size 0.280 Acres
Acres 0.28
Property Sub-Type Single Family Residence
Source Stellar MLS
Property Description
Inside, you'll find two bedrooms, two full bathrooms, and a spacious two-car garage. The split-bedroom floor plan creates wonderful privacy for both owners and guests, while tile flooring throughout makes the home easy to maintain. The large, open-concept living area feels bright and welcoming, with plenty of room for relaxing, entertaining, or gathering with family and friends. The home has been lovingly cared for and is offered fully furnished, making it an easy option for a full-time residence, seasonal retreat, or second home.
The outdoor space is where this property truly stands out. The expansive, beautifully maintained yard features attractive pavers and a privacy fence, creating a tranquil setting with endless possibilities. Imagine quiet mornings outdoors, evenings around a firepit, space for pets to roam, or the addition of your own private pool and outdoor retreat.
Best of all, there is NO HOA and NO CDD, giving you the freedom and flexibility that can be difficult to find this close to the heart of Sarasota. Bring your boat, jet skis, RV, and other recreational toys, there is plenty of space to enjoy the Florida lifestyle your way.
The boat is also available for purchase separately through a separate bill of sale. Well cared for, fully furnished, centrally located, and offering an exceptional amount of outdoor space, this Sarasota home is a special opportunity you will not want to miss.
Location
State FL
County Sarasota
Community South Gate
Area 34239 - Sarasota/Pinecraft
Zoning RSF2
Interior
Interior Features Kitchen/Family Room Combo, Living Room/Dining Room Combo, Open Floorplan, Primary Bedroom Main Floor, Thermostat, Window Treatments
Heating Central
Cooling Central Air
Flooring Ceramic Tile
Furnishings Furnished
Fireplace false
Appliance Convection Oven, Dishwasher, Dryer, Refrigerator, Washer
Laundry In Garage
Exterior
Exterior Feature Private Mailbox
Garage Spaces 2.0
Utilities Available Cable Connected, Electricity Connected, Sewer Connected, Water Connected
View Y/N No
Water Access No
Roof Type Tile
Attached Garage true
Exposure North
Garage true
Private Pool No
Building
Entry Level One
Foundation Slab
Lot Size Range 1/4 to less than 1/2
Sewer Public Sewer
Water Public
Structure Type Block
New Construction false
Others
Senior Community No
Ownership Fee Simple
Acceptable Financing Cash, Conventional, FHA, VA Loan
Listing Terms Cash, Conventional, FHA, VA Loan
Special Listing Condition None
Virtual Tour https://www.propertypanorama.com/instaview/stellar/A4705680

NEARBY SCHOOL & BUSINESS