


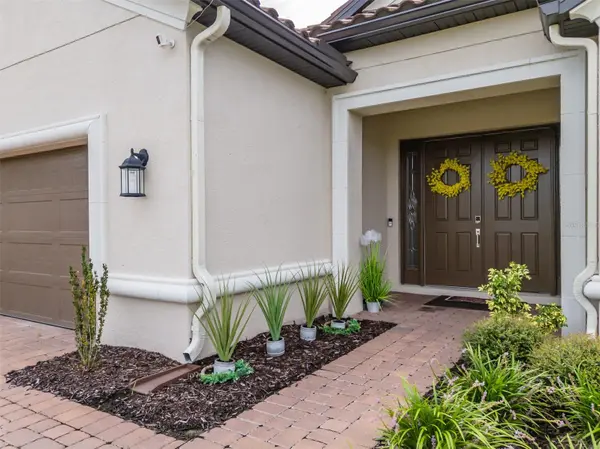



4727 FRECCIA LOOP Wesley Chapel, FL 33543
3 Beds
3 Baths
3,087 SqFt
UPDATED:
Key Details
Property Type Single Family Home
Sub Type Single Family Residence
Listing Status Active
Purchase Type For Sale
Square Footage 3,087 sqft
Price per Sqft $259
Subdivision Esplanade/Wiregrass Ranch Ph
MLS Listing ID TB8545830
Bedrooms 3
Full Baths 3
HOA Fees $1,700/qua
HOA Y/N Yes
Annual Recurring Fee 6800.0
Year Built 2024
Annual Tax Amount $11,064
Lot Size 9,147 Sqft
Acres 0.21
Property Sub-Type Single Family Residence
Source Stellar MLS
Property Description
The heart of the home is the spacious open-concept living area, where the kitchen, dining space, and great room come together for easy entertaining and everyday comfort. Vaulted ceilings create an airy sense of space, while marble flooring, quartz countertops, upgraded cabinetry, and refined finishes add character throughout. The kitchen provides generous workspace and storage while remaining connected to the main living areas. The generously-sized owner's suite offers a comfortable and private retreat, enhanced by a beautiful bay window that fills the space with natural light. The en-suite features dual vanities, an oversized walk-in closet, and an extended walk-in shower, with two shower heads. A large laundry room provides additional storage and workspace, while the bonus room offers endless possibilities for a home office, library, media room, fitness area, creative studio, or occasional guest space.
The indoor-outdoor connection is especially appealing. Pocketing sliding glass doors open to an extended covered lanai overlooking the spacious backyard. Already pre-plumbed for a future outdoor kitchen, the lanai provides a wonderful setting for morning coffee, casual dining, or entertaining beneath the Florida sky.
Life at Esplanade at Wiregrass Ranch extends well beyond your front door. Residents enjoy an array of amenities including a resort-style pool with private cabanas, clubhouse, fitness center, tennis and pickleball courts, walking trails, wellness activities, firepit gathering areas, and a full calendar of social events. Conveniently located near The Shops at Wiregrass, Tampa Premium Outlets, golf, dining, AdventHealth Wesley Chapel, and I-75, with easy access to Tampa, Gulf Coast beaches, and Orlando.
Location
State FL
County Pasco
Community Esplanade/Wiregrass Ranch Ph
Area 33543 - Zephyrhills/Wesley Chapel
Zoning MPUD
Interior
Interior Features High Ceilings, Kitchen/Family Room Combo, Living Room/Dining Room Combo, Open Floorplan, Primary Bedroom Main Floor, Solid Surface Counters, Tray Ceiling(s), Walk-In Closet(s)
Heating Central
Cooling Central Air
Flooring Ceramic Tile
Furnishings Unfurnished
Fireplace false
Appliance Dishwasher, Disposal, Gas Water Heater, Microwave, Range, Refrigerator, Tankless Water Heater
Laundry Laundry Room
Exterior
Exterior Feature Rain Gutters, Sidewalk, Sprinkler Metered
Garage Spaces 2.0
Community Features Clubhouse, Community Mailbox, Deed Restrictions, Dog Park, Fitness Center, Gated Community - No Guard, Golf Carts OK, Irrigation-Reclaimed Water, Pool, Restaurant, Sidewalks, Tennis Court(s)
Utilities Available Cable Available, Natural Gas Available, Sprinkler Meter
View Y/N No
Water Access No
Roof Type Tile
Attached Garage true
Exposure Southwest
Garage true
Private Pool No
Building
Story 1
Entry Level One
Foundation Block
Lot Size Range 0 to less than 1/4
Builder Name Taylor Morrison
Sewer Public Sewer
Water Public
Architectural Style Ranch
Structure Type Block,Stucco
New Construction false
Others
Pets Allowed Cats OK, Dogs OK
HOA Fee Include Cable TV,Common Area Taxes,Pool,Escrow Reserves Fund,Internet,Maintenance Grounds,Management,Pest Control
Senior Community Yes
Ownership Fee Simple
Monthly Total Fees $566
Acceptable Financing Cash, Conventional, FHA, VA Loan
Membership Fee Required Required
Listing Terms Cash, Conventional, FHA, VA Loan
Special Listing Condition None
Virtual Tour https://www.propertypanorama.com/instaview/stellar/TB8545830

NEARBY SCHOOL & BUSINESS